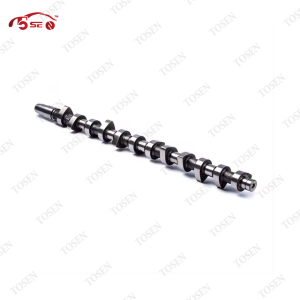
Choose a standard or undersize crankshaft by the measured journal diameters and the repair sizes permitted for the exact engine, then match the bearings to that combination. A size stamp is a useful clue, but it does not establish the condition of every journal or the clearance in the assembled engine.
Before ordering, ask for a report that separates main journals from connecting-rod journals, records their individual readings and identifies the matching bearing reference. Keep three questions separate: what size the shaft is, whether its geometry is acceptable, and whether the installed bearings provide the specified clearance.
Which dimension does standard or undersize describe?
Standard describes the original nominal journal size for a particular engine application. An undersize journal has a smaller diameter, commonly after an approved repair grind. The matching bearing designation refers to the shaft size it is intended to fit; it is not a direct measurement of the bearing shell's thickness or the running clearance.
| Description | What it refers to | What to confirm |
|---|---|---|
| Standard journal | The original nominal diameter and its specified tolerance band | The correct engine specification and the actual reading |
| Undersize journal | A reduced shaft diameter within a permitted repair-size band | The approved repair grade and each journal's measurements |
| Bearing for an undersize journal | A catalogue bearing size intended for the reduced shaft diameter | The full bearing reference, size convention and application |
| Oversize bearing outside diameter | A bearing intended for a repaired or enlarged housing bore | The housing repair dimension; do not confuse it with shaft undersize |
The Kohler KD 477-2 workshop manual illustrates this distinction by listing journal repair diameters separately from enlarged bearing-housing dimensions. Its values apply to that engine, not to a different crankshaft. Ask which dimension a quotation's size suffix describes before treating it as an order specification.
What should the journal measurement report include?
Request the individual readings for every main journal and crankpin, labelled by position. One diameter cannot show both the size and the shape of a journal. A diameter change along its length indicates taper or another axial shape deviation; a change around the same cross-section indicates out-of-round.
- Identify the part and the specification. Record the engine code, crankshaft reference, manual revision and any known earlier machining. The nominal size must come from that application, not a similar engine.
- Separate main and rod journal positions. Use the numbering in the applicable service information. A row labelled only 'crank diameter' leaves the buyer unable to tell which bearing group it describes.
- Keep the raw readings and their units. Have the workshop use an appropriate outside micrometer and the measurement locations and orientations prescribed for that shaft. Record each reading rather than only a rounded average or 'STD'.
- Show variation along and around each journal. Ask the shop to identify the readings used to assess taper and out-of-round, with their applicable limits. Multiple positions and orientations must remain distinguishable on the report.
- Record condition and the workshop's conclusion. Dimensions alone do not establish usable surface finish, fillet condition or freedom from damage. Ask the qualified machinist to state whether further inspection or permitted repair is needed.
The KD 477-2 manual, for example, calls for micrometer checks in perpendicular directions. Follow the actual engine's procedure for its full measurement pattern and limits. Do not replace those limits with a generic bearing-clearance rule.
For a hypothetical report, an average diameter could sit within a repair-size band while the individual readings reveal unacceptable variation. The next step is clarification by the machinist, not selecting the nearest bearing grade from the average.
How do the bearings and assembled clearance fit the size decision?
A bearing size designation identifies a catalogue choice. Running clearance describes the space between the installed bearing and the actual journal. In dimensional terms, diametral clearance is the assembled bearing bore diameter minus the mating journal diameter, measured under the prescribed conditions.
- Identify the matching bearing reference. Compare the full part number and size designation with the engine application and the intended journal repair grade. Read the catalogue convention; an isolated number can mean a different adjustment in another bearing range.
- Confirm the assembled bearing measurement. The bearing must be assessed in its correct housing, with the fasteners assembled as specified. A loose shell measurement does not establish the bore it will form in service.
- Compare the resulting clearance with the applicable specification. Ask the workshop for the measured result and the stated acceptance range. A nominally correct repair grade does not by itself prove the final clearance.
For the same housing bore, a bearing intended for a smaller journal generally needs greater wall thickness than the corresponding standard bearing. That explains why 'undersize bearing' should not be read as 'thinner shell.' Housing repairs and special clearance-adjustment bearings introduce further dimensions, so confirm the exact catalogue meaning.
A calibrated measuring strip can help check assembled clearance when used under the specified instructions. It does not replace a journal-by-journal micrometer survey of shaft diameter and geometry. The buyer should keep the clearance result and the shaft measurements as separate report entries.
Build the crankshaft order from the completed report
Use a separate measurement row for each main journal and crankpin, then carry the agreed shaft and bearing references into the purchase description. Identify whether the report describes the removed shaft, a shaft after machining, or the specific replacement being offered. Measurements from the old part cannot establish the dimensions of a different replacement. The worksheet below is a request for information, not a set of invented measurements.
| Record field | What to enter | Why it changes the order |
|---|---|---|
| Application and part identity | Exact engine code, crankshaft reference and relevant variant | The correct nominal diameters and bearing catalogue depend on the application |
| Service-data reference | Manual revision, journal specification and permitted repair-size band | A machining mark alone does not authorize a repair grade |
| Journal group and position | Main or rod journal, using the engine's numbering | Different journal groups must not be collapsed into one size label |
| Actual measurements | Readings at the specified stations/orientations, with units | Shows size and variation without hiding them in an average |
| Workshop assessment | Condition, required further checks and whether repair is permitted | A size selection cannot resolve a damaged or unapproved shaft |
| Bearing selection | Manufacturer reference and complete size designation for each applicable group | Makes the intended shaft/bearing pairing explicit |
| Assembly confirmation | Measured clearance, its specification and the workshop responsible | Keeps final assembly acceptance distinct from nominal size selection |
If the report says only '0.25' with no unit or definition, ask whether it describes journal diameter reduction, a bearing designation or something else. Do not convert it into a purchase specification by assumption. If the shaft readings and proposed bearing grade disagree, send both records back for correction before accepting the order.
With the completed report in hand, compare the listed crankshafts against the exact engine and bearing references. A catalogue listing is a starting point for that comparison; confirm the offered part's actual size and supplied scope before committing.
Frequently Asked Questions
Can the main journals and rod journals be ordered as the same repair size?
Do not assume that they share one designation. They have separate original dimensions and bearing references; confirm the measured condition and permitted repair arrangement for each group in the applicable service data.
Does an existing undersize stamp mean another regrind is allowed?
No. It records or suggests a previous size selection, not permission for further machining. The workshop must check the shaft's current condition, the engine's permitted repair options and the matching parts before recommending another repair.
Can I order from an old bearing box if the shaft report is missing?
Treat the box as a part-identification clue. It cannot show which shells were actually fitted or establish the present journal dimensions; obtain the missing measurements before choosing the replacement size.
Check the dimensions before choosing the size
A clear order identifies the shaft, its measured journal sizes and the intended bearings. Leave machining and final assembly acceptance with the qualified workshop using the correct service information.
Use the worksheet when discussing a crankshaft from TOSEN AUTO's catalogue, and ask for any missing journal or bearing details before accepting the proposed size.